MahaRERA Website
maharera.maharashtra.gov.inProject MahaRERA No.

P52100029284
Project MahaRERA No.

A51700026634
For Best Offers Fill Your Details

Kesar Group
Developer

Moshi, Pune
Location
About Kesar High Street Project
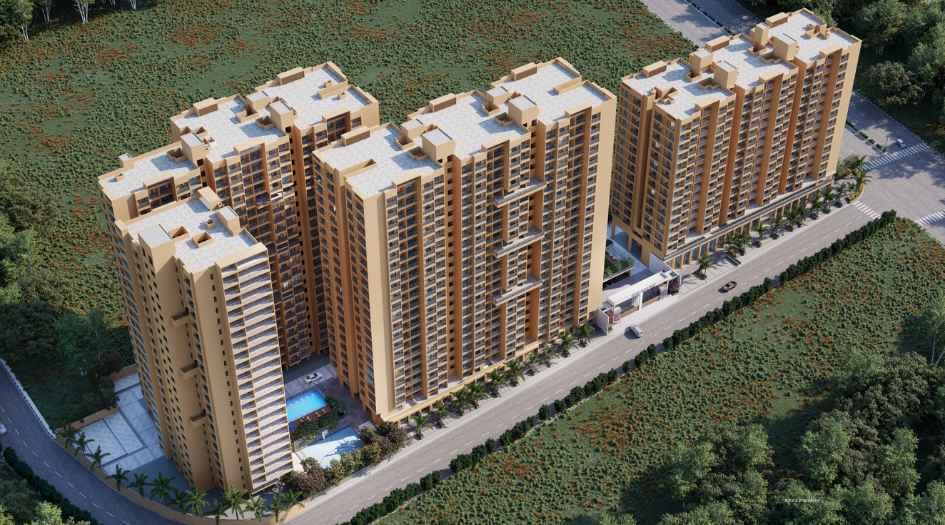
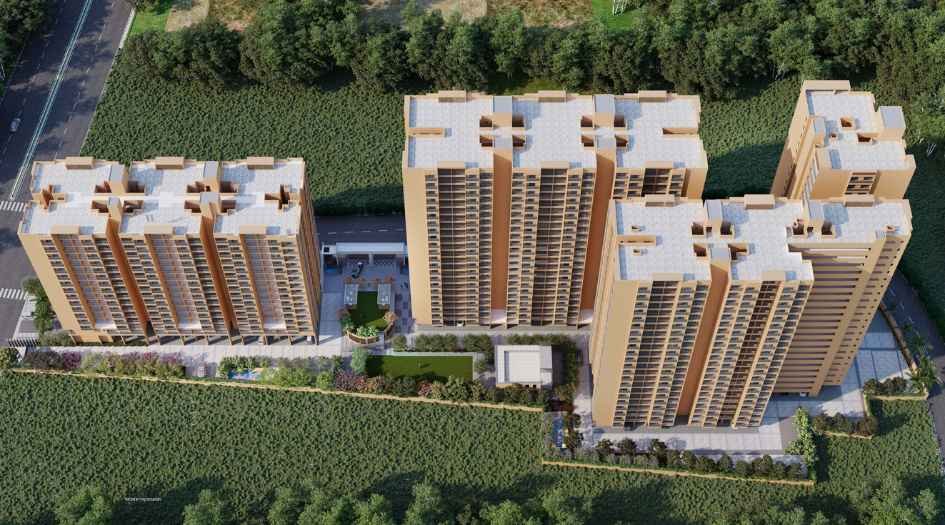
Kesar High Street Moshi, Pune is a residential project by Kesar Group situated in the premium location of Moshi, Pune, offering 2 & 3 BHK flats with availability of Jodi Apartments. Also get Floor Plan, Price Sheets, RERA ID, Reviews, Possession Timeline, Construction Status, Location Advantages, Address, Amenities, and Specifications. Kesar High Street Pune has an Multi-Development of 4 Towers with G + 4B + 15 Storeys. Pune Kesar High Street has 2 & 3 BHK configurations with carpet area of 2 BHK with a carpet area of 788 sq.ft - ₹ 73.75 L* and 3 BHK with a Carpet area is 1008 Sqft, Price starts - ₹ 93.5 L* Onwards. High Street Kesar RERA No. is P52100029284. Pune Moshi Kesar High Street property focuses on proper design & layout in accordance with the rules of Vastu.
Kesar High Street has Excellent Connectivity like Pune - Nashik Highway - 2 mins, Chhatrapati Sambhaji Maharaj Statue - 5 min, Moshi Recreational Park - 5 mins, COEP Engineering college - 1 km, Vegetable Market Yard - 1.4 km, Opposite PIECC - 5 min, Moshi Safari Park - 6 km, District Court - 1.1 km, Priyadarshni High School - 3 km, Sainath Hospital - 2.1 km, D Mart - 3 km, Reliance Mall (15–20 min), Talwade MIDC (10–15 min), Shri Shri Ravishankar Vidya Mandir (10–15 min), SNBP International School (10–15 min), PIECC Pune International Exhibition (5–10 min), and Accord Hospitals - 3 km.
Moshi Kesar High Street has Amenities like Children’s play area, Swimming Pool, Outdoor Gym, Basket ball Court, Club House, Grand Entrance Foyer, Indoor Gym, Toddlers area, Indoor games, Yoga area, CCTV, Sewage Treatment plant, Gazebo, Party Lawn, Library, Pool Deck, Cricket turf, Solar System, and EV Charging Point.
High Kesar Street Pune has Internal Features like The specifications include an RCC structure with earthquake resistance, CPVC pipes for concealed plumbing, UPVC external plumbing, SWR internal and external plumbing with fittings, and 2x4 vitrified tiles, antiskid tiles for bathroom and balcony flooring. Glazed dado tiles up to lintel level, a smart digital lock for main entrance door, laminate doors for bedrooms. Concealed copper wiring, branded modular switches, a TV point in the living room, AC provision in the living, master bedroom. Firefighting provisions include sprinklers in the hall, dining, kitchen and bedrooms. Acrylic emulsion paint for internal areas. Branded lift with DG backup. quartz kitchen platform, a dry balcony with a stainless steel sink, decorative 2 ft. tile over the kitchen platform. Doman Series sliding doors. Internal plaster with gypsum, external sand-faced plaster. Inverter point, WiFi router point, geyser provision in the toilet and inlet–outlet provision for a washing machine.
Kesar High Street Address - High Street Road Opp PIECC, Borhade Wadi, Moshi, Pimpri-Chinchwad, Maharashtra 412105.
Kesar Group has many Upcoming, Ongoing, and Completed Projects
The projects are Kesar Avadh - Pune, Kesar Atlantis - Bhosari, Kesar Kalhaar - Ravet, Kesar Tree Town - Moshi, The Business Gate - Moshi, Kesar Kingston- Moshi, and Kesar Kingdom - Dighi
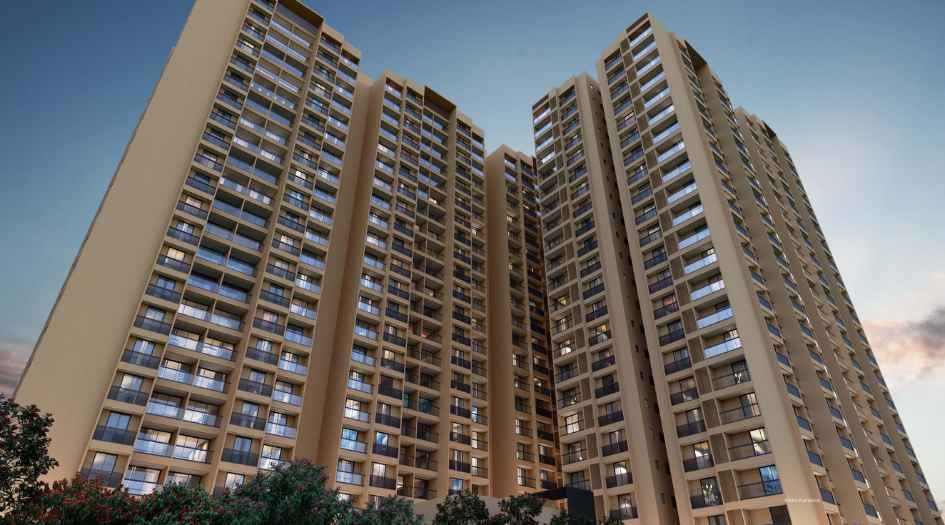
Kesar High Street Overview

Project Name
Kesar High Street
Location
Moshi, Pune
Developer Name
Kesar Group
TOTAL TOWERS
4
FLOORS
G +4B + 15 Storey
APARTMENTS
2 & 3 BHK
AREA
788 - 1008 Sqft
POSSESSION
Under Construction
RESEDENTIAL
PropertyKesar High Street Property Specification
| G+4B+15 Floor Multi-Development towers with ample Sunlight and good Ventilation. |
| 40 + Modern Amenities, EV Charging Point, Smart Digital Lock, and Dedicated Pooja Room for 3 BHK flats |
| Kesar High Street has location Advantage like Pune - Nashik Highway - 2 mins, COEP Engineering college - 1 km, and Accord Hospitals - 3 km. |
| Modern Amenities like Gazebo, Rain Water Harvesting System, and Sewage treatment plant |
| Vastu-Compliant Homes and Grand Entrance lobby |
Configuration & Price Of Kesar High Street
| Type | Carpet Area (sq ft) | Price |
|---|---|---|
| 2 BHK | 788 Sqft | ₹ 73.7 L* |
| 3 BHK | 1008 Sqft | ₹ 93.5 L* |
Kesar High Street Floor Plan
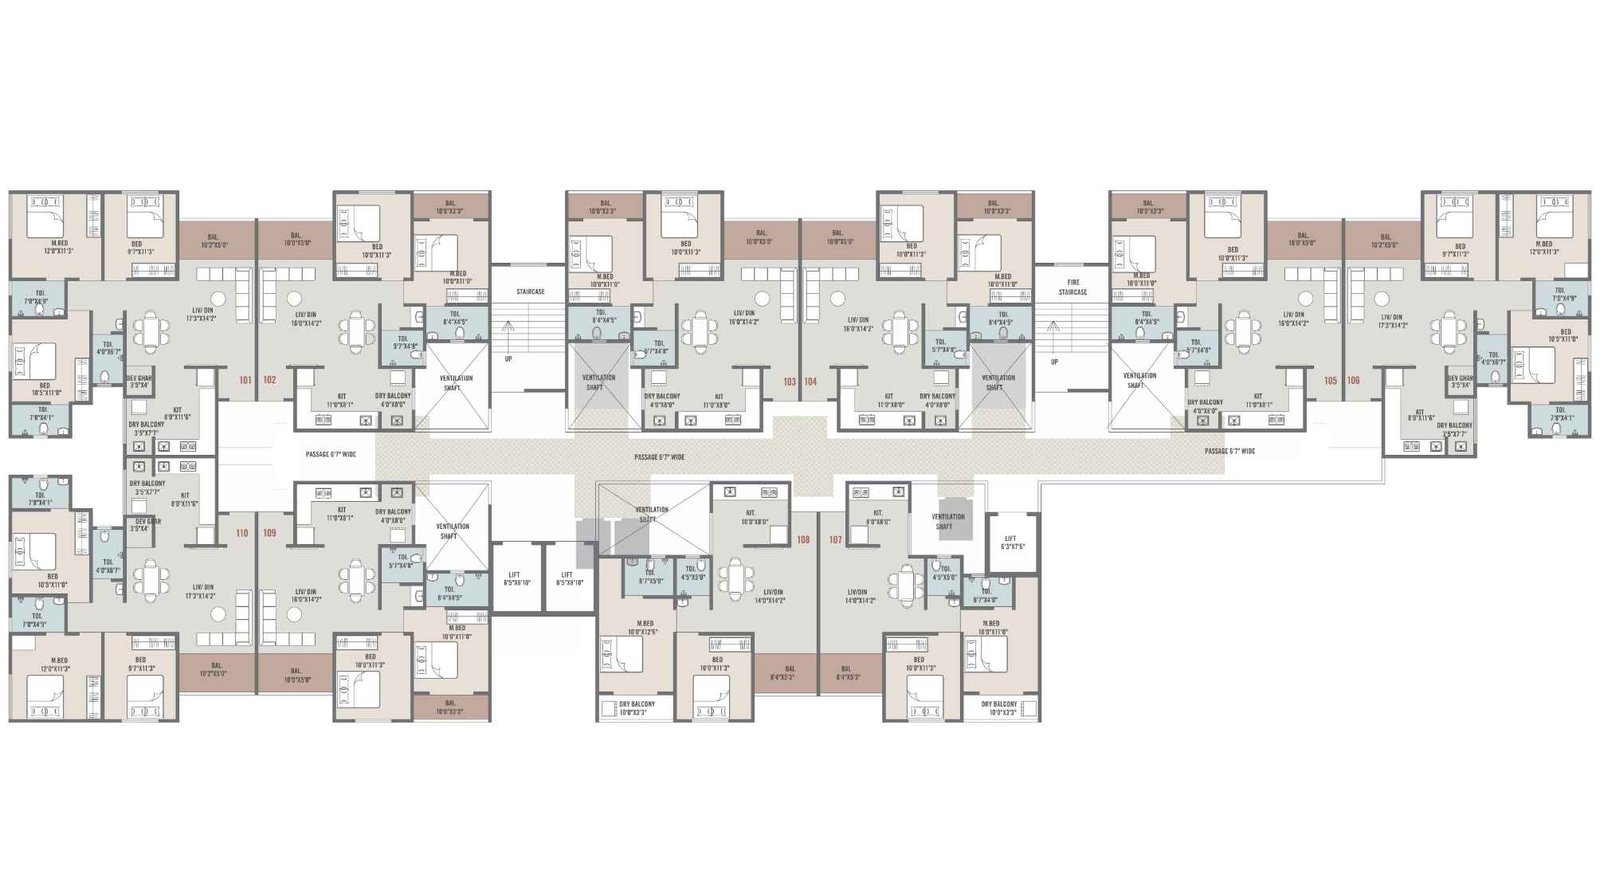
Kesar-High-Street-1st-Floor-plan
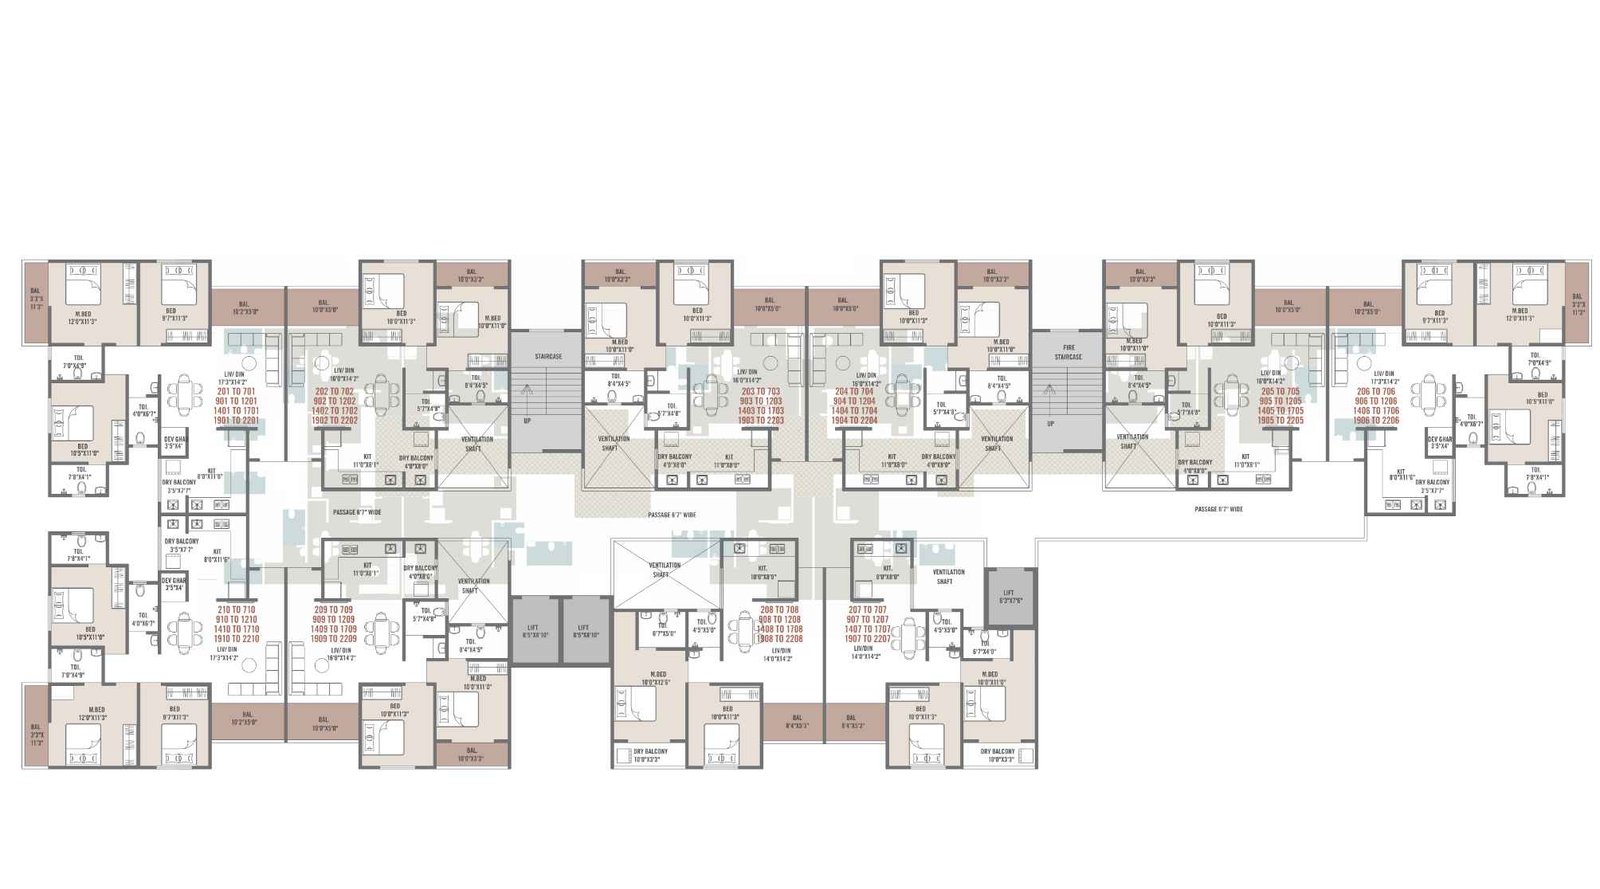
Kesar-High-Street-2-22-Typical-Floor-plan
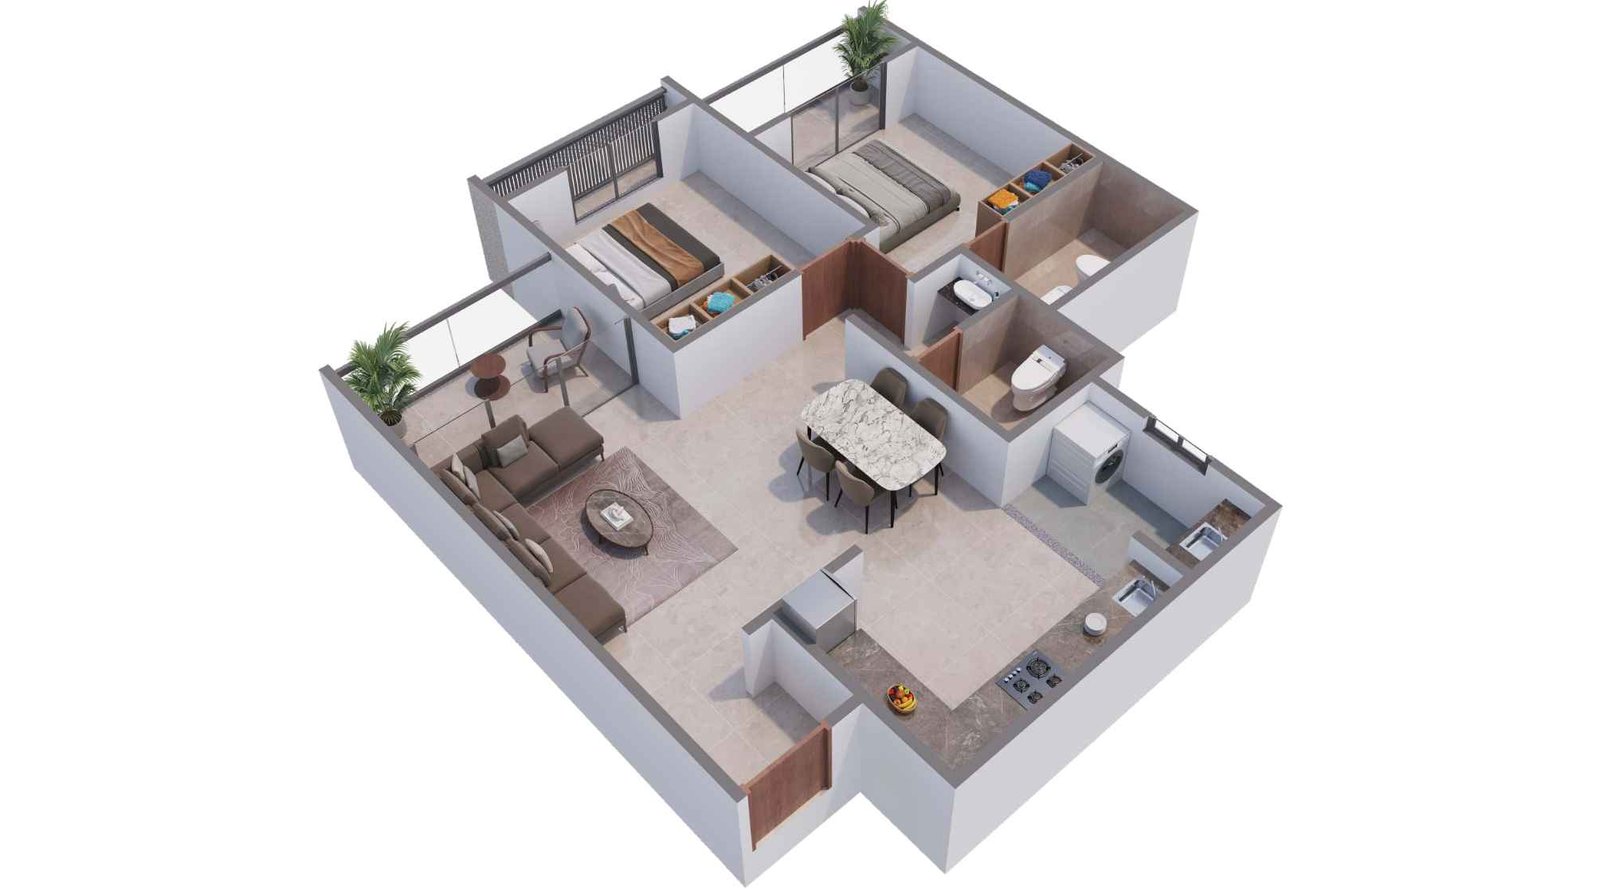
Kesar-High-Street-2BHK-3D-plan
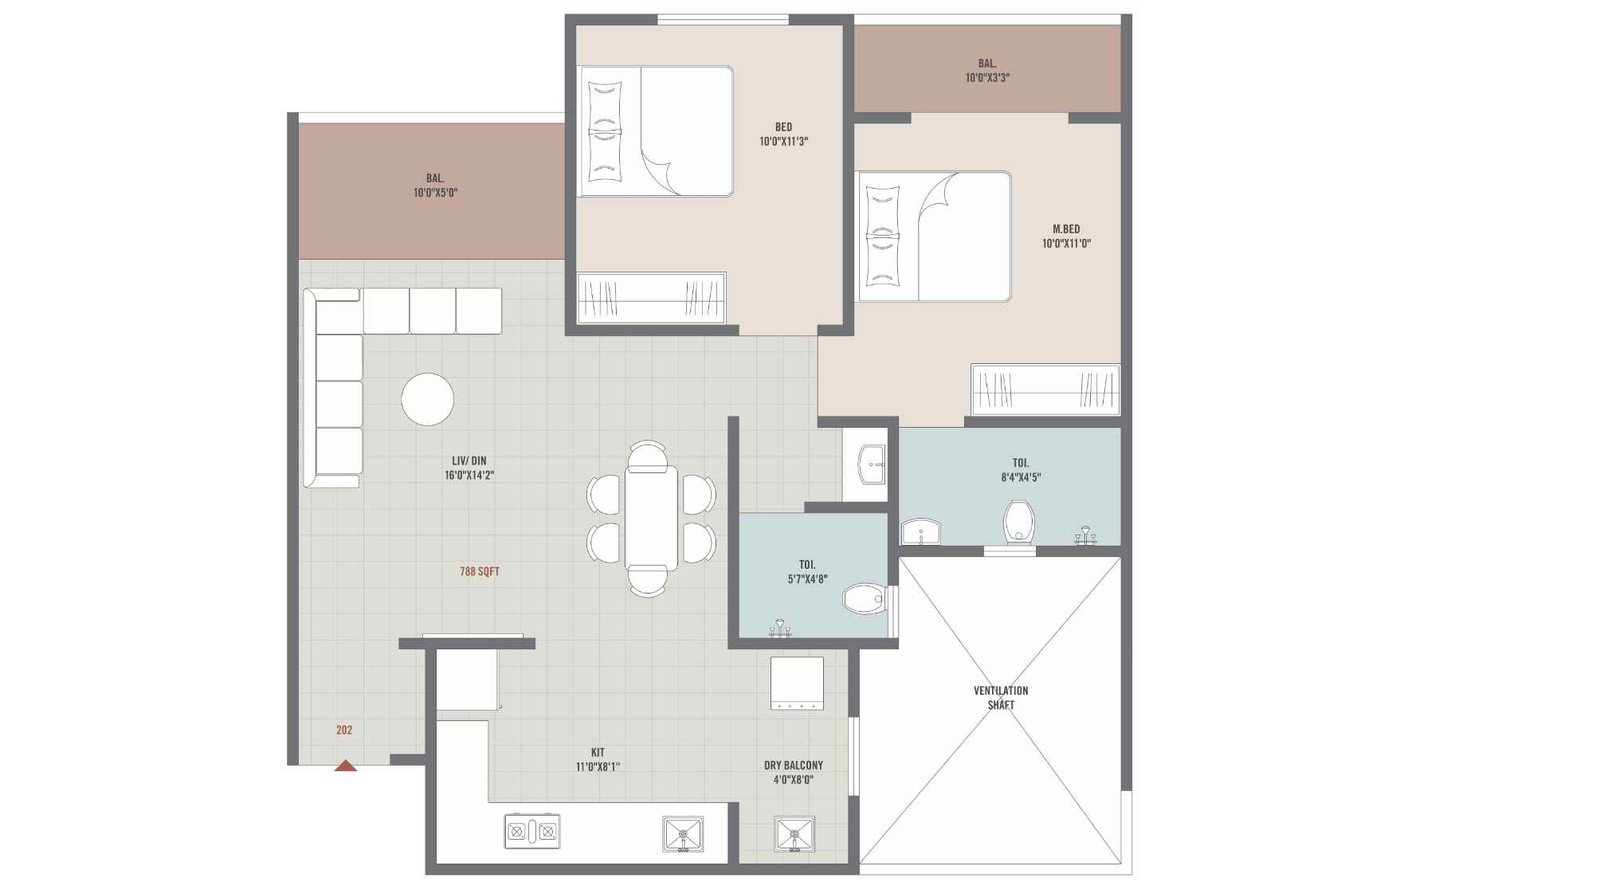
Kesar-High-Street-2BHK-Unit-Plan-788-sqft
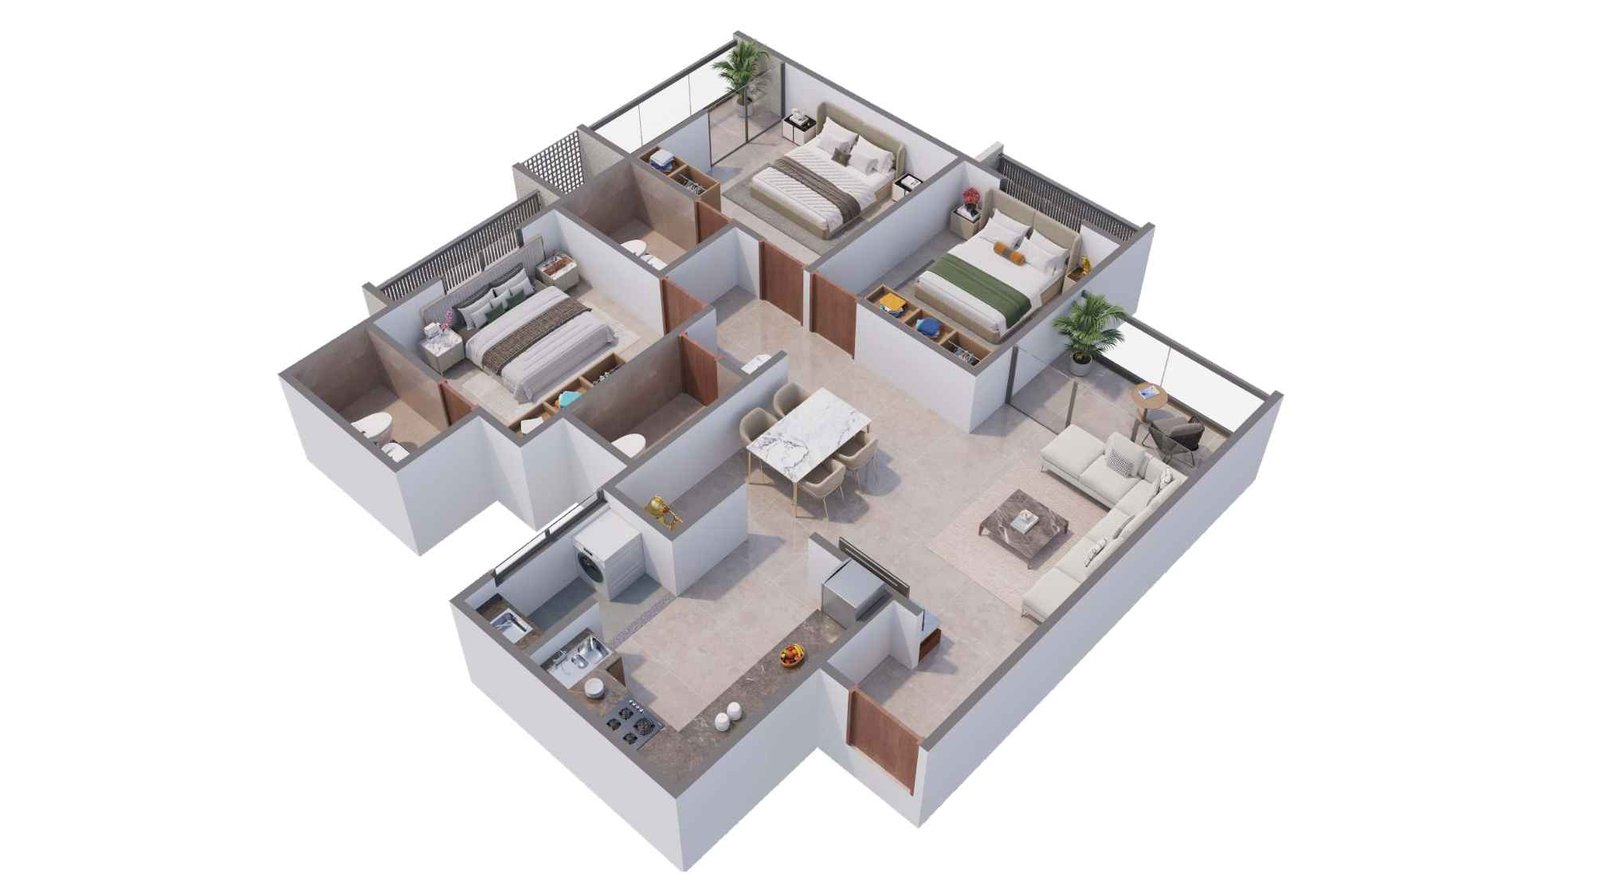
Kesar-High-Street-3BHK-3D-Floor-Plan
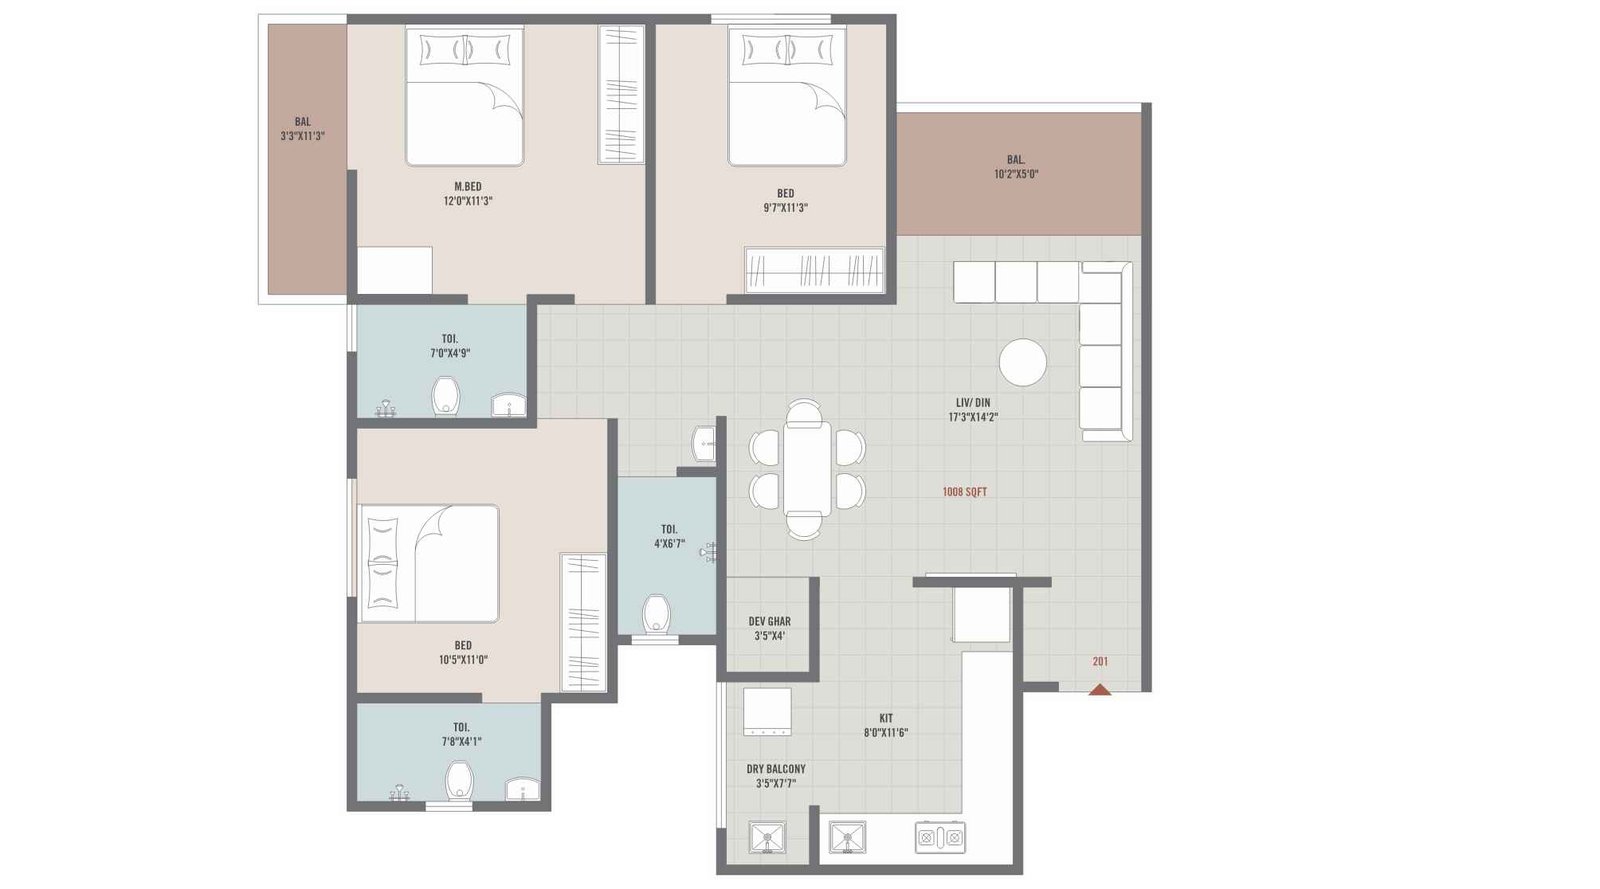
Kesar-High-Street-3BHK-Unit-Plan-1008-sqft
Kesar High Street Gallery
Elevation Images
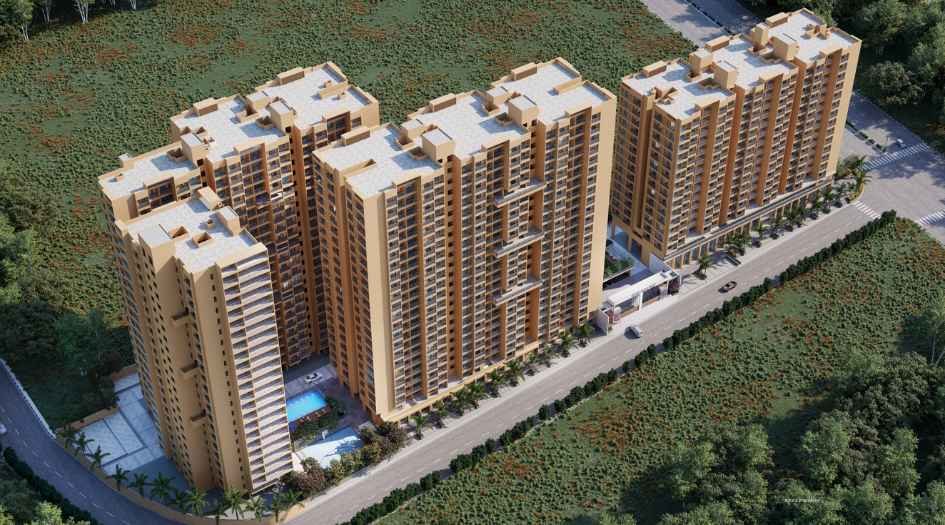
Kesar-High-Street-Elevation-Image-Aerial-View
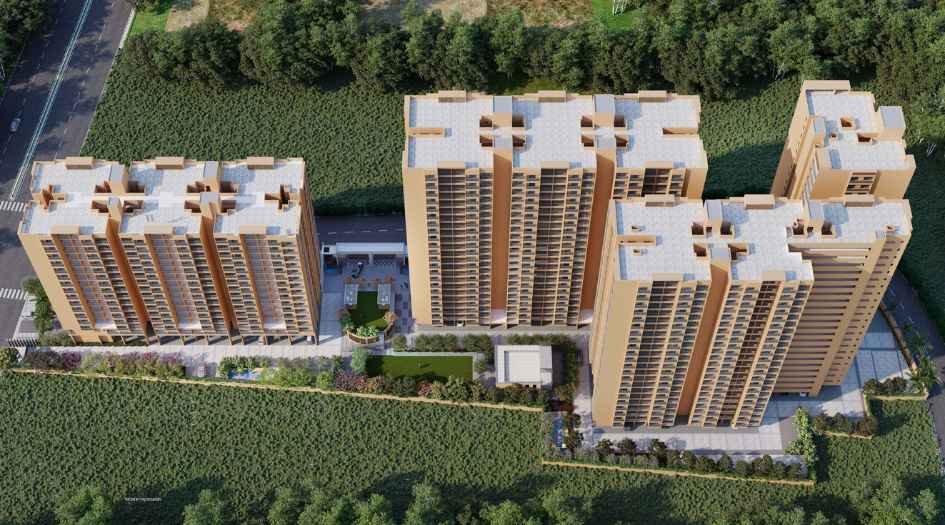
Kesar-High-Street-Elevation-Image-Back-View
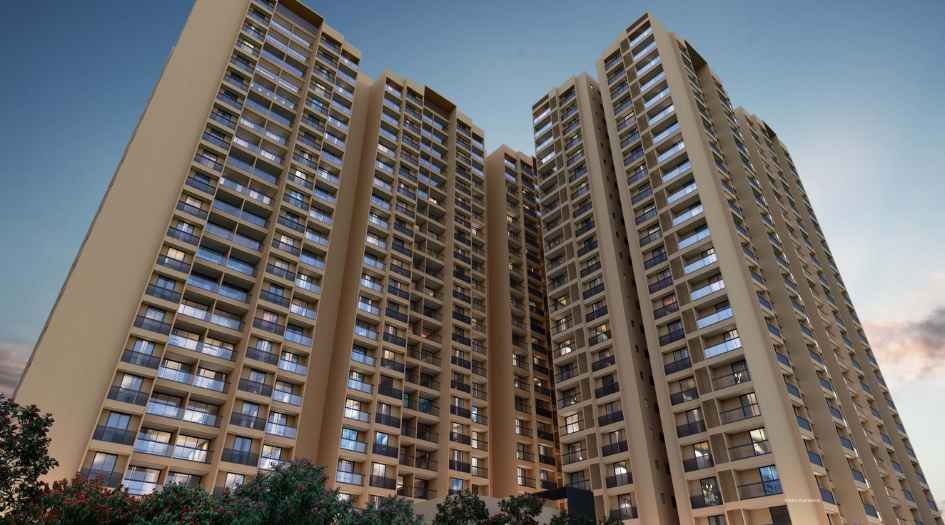
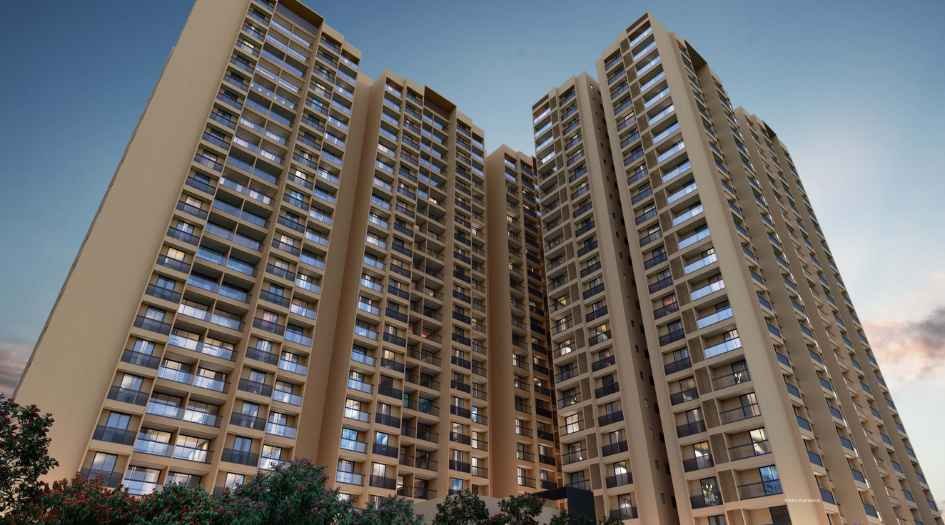
Kesar-High-Street-Elevation-Image-Evening-view
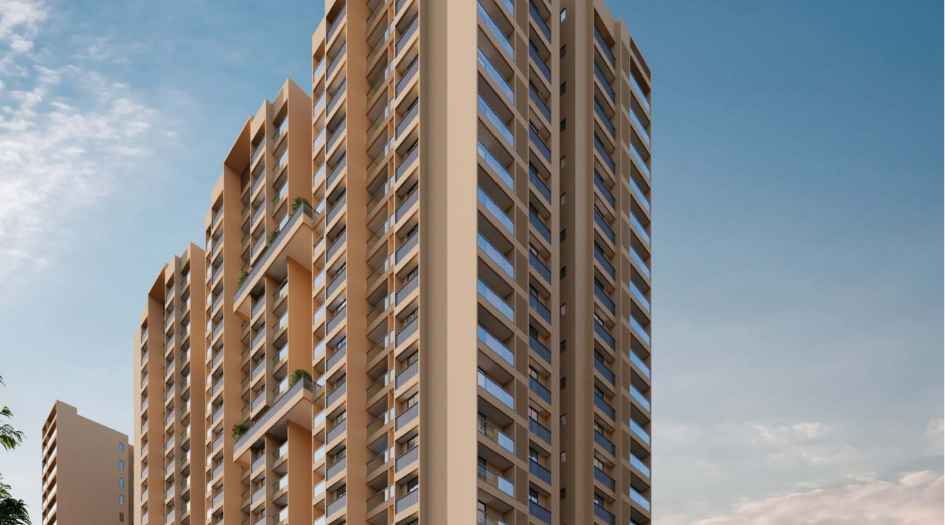
Kesar-High-Street-Elevation-Image-Eye-View
Sample Flat Photos
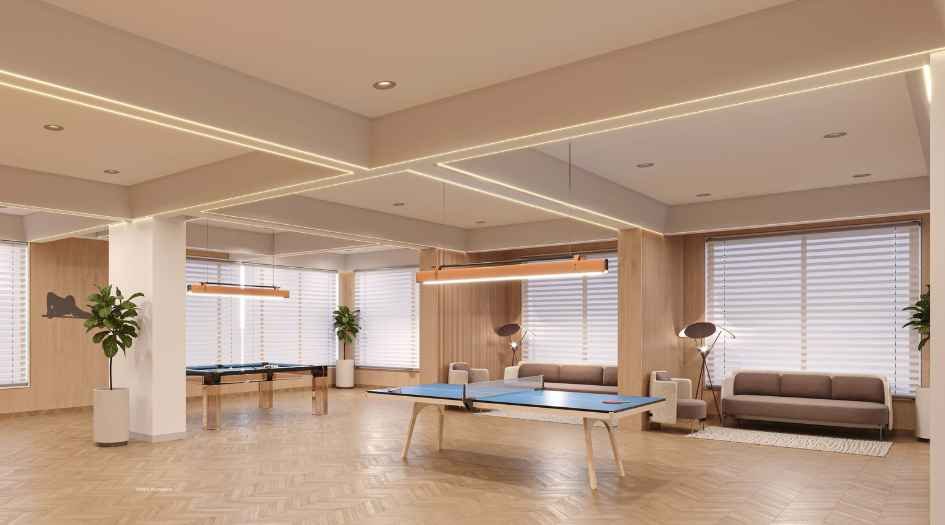
Kesar-High-Street-Amenities-Indoor-games
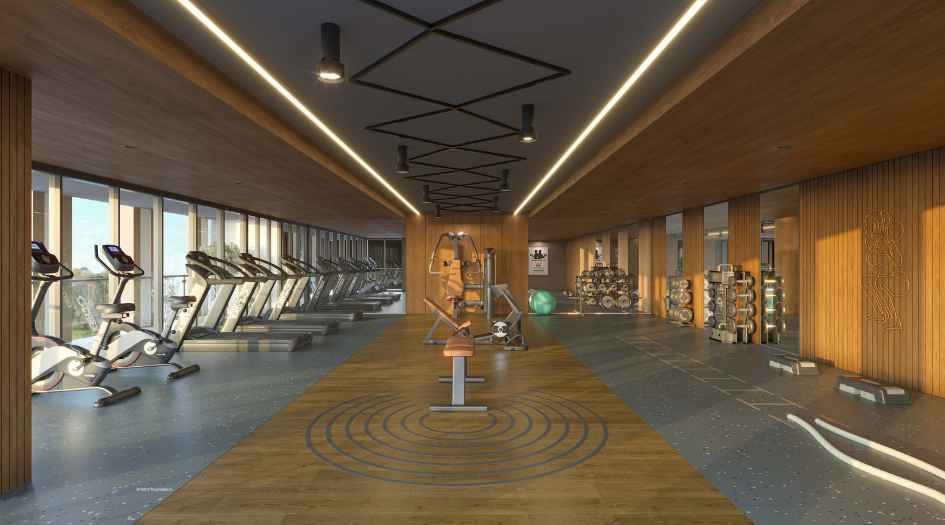
Kesar-High-Street-Amenities-Indoor-Gym

Kesar-High-Street-Amenities-Library
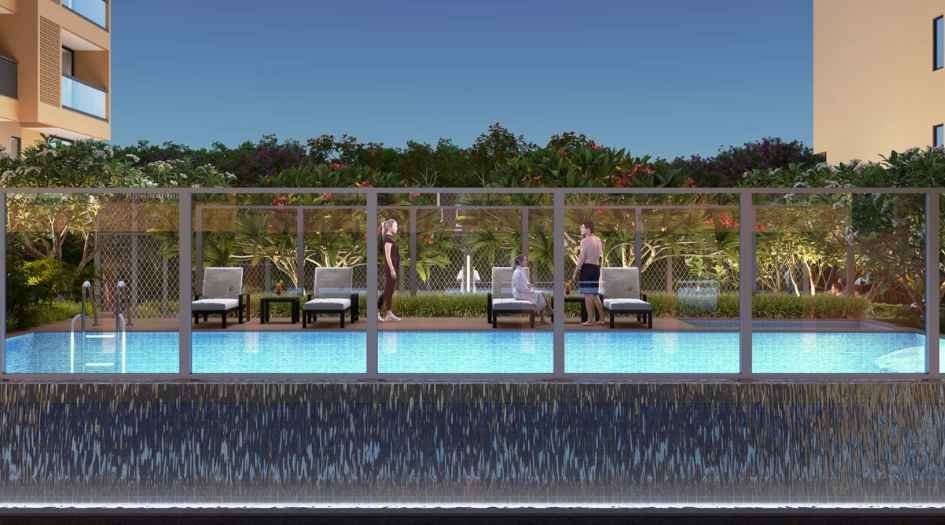
Kesar-High-Street-Amenities-Swimming-pool
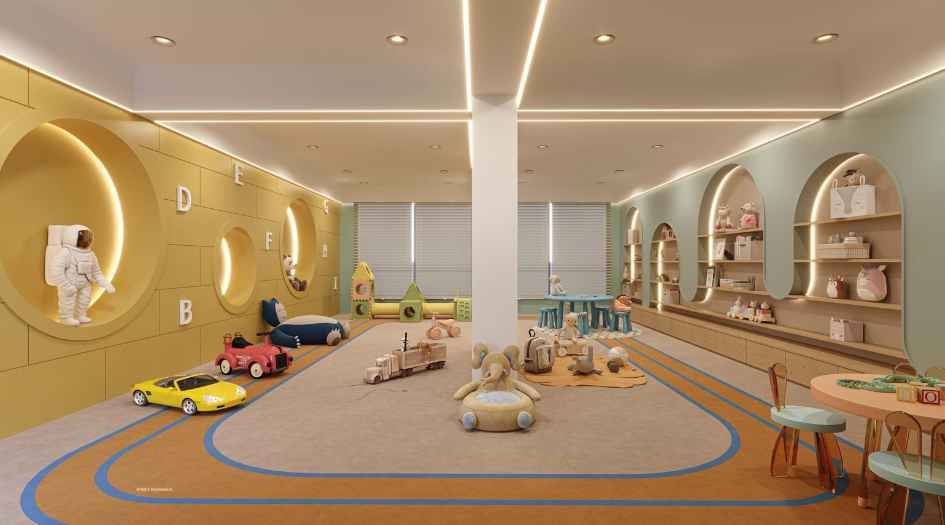
Kesar-High-Street-Amenities-Toddlers-Arena
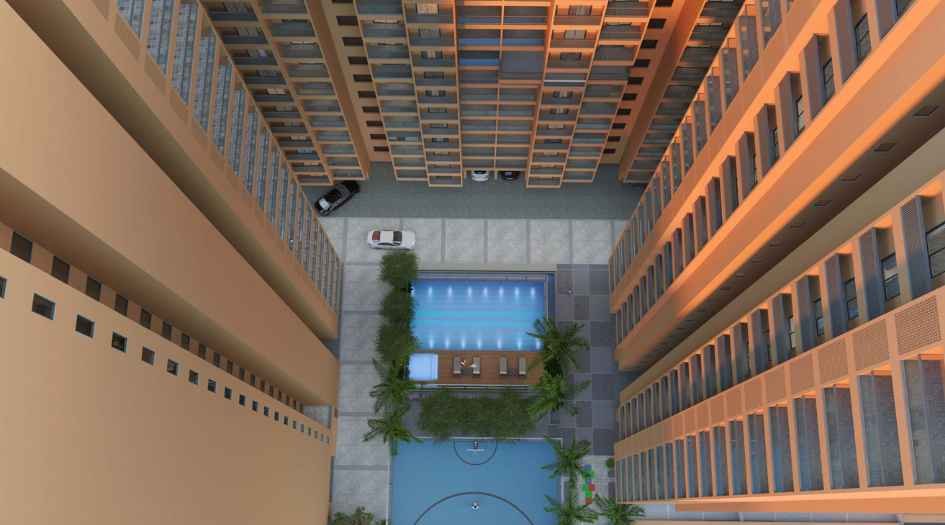
Kesar-High-Street-Ground-Amenities
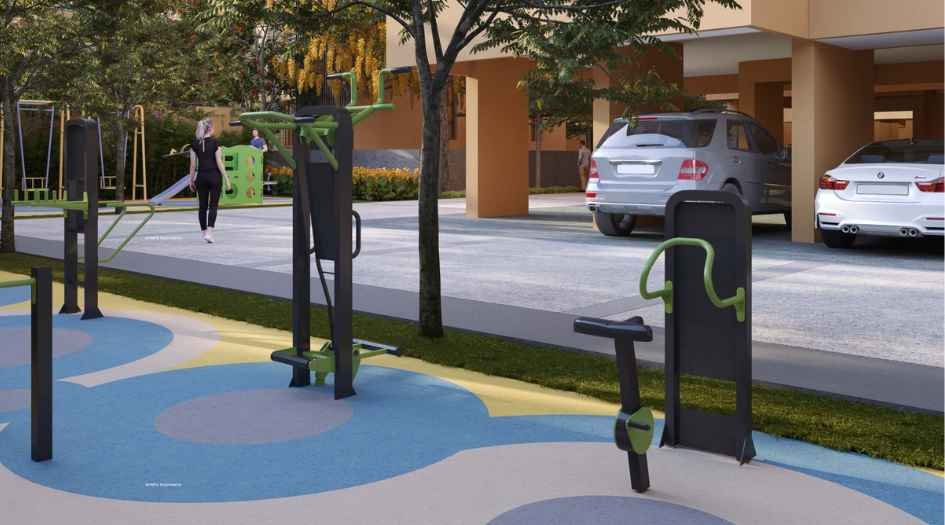
Kesar-High-Street-Amenities-EV-Charging-point
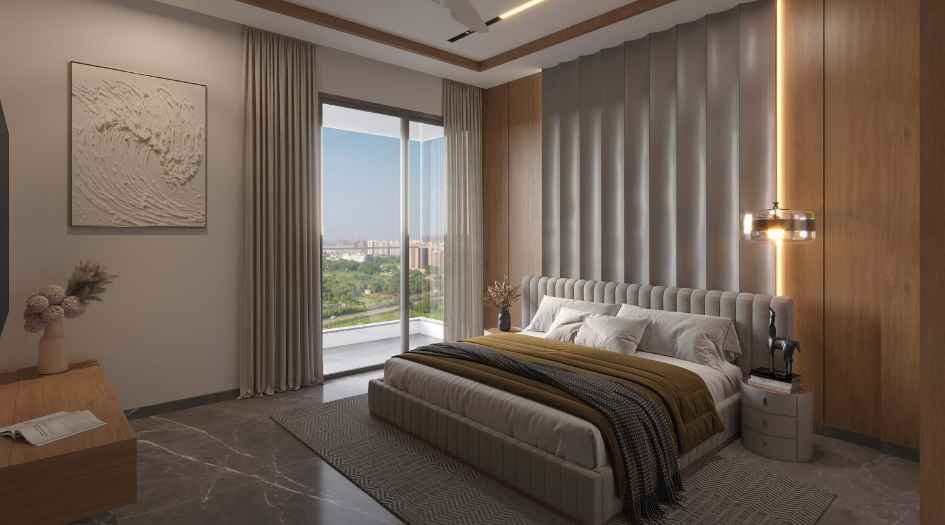
Kesar-High-Street-Master-Bedrrom
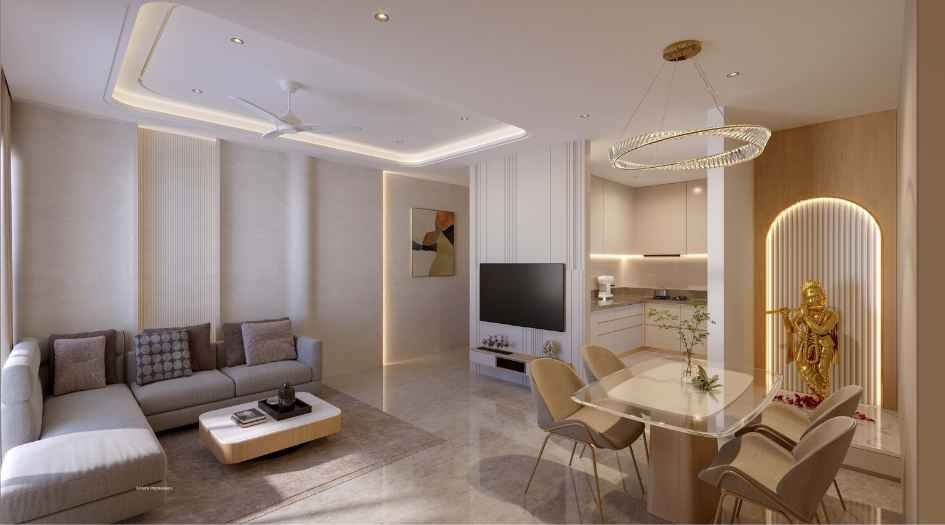
Kesar-High-Street-Living-room
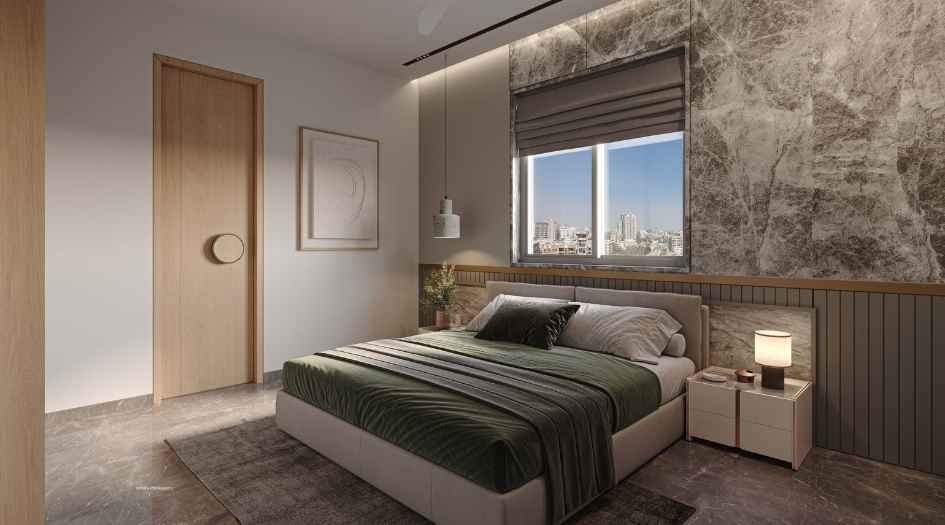
Kesar-High-Street-Bedroom-
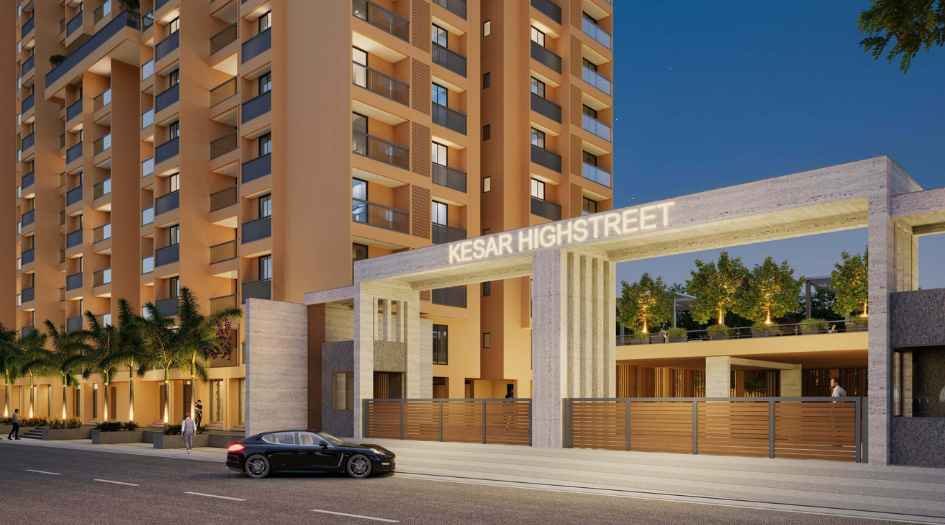
Kesar-High-Street-Grand-Entrance
External Amenities
- Children’s play area
- Swimming Pool
- Outdoor Gym
- Basketball Court
- Club House
- Grand Entrance Foyer
- Indoor Gym
- Toddlers area
- Indoor games
- Yoga area
- CCTV
- Sewage Treatment plant
- Gazebo
- Party Lawn
- Library
- Pool Deck
- Cricket turf
- Solar System
- EV Charging Point
Internal Features
- RCC structure with earthquake resistance
- CPVC pipes for concealed plumbing
- UPVC external plumbing
- SWR internal and external plumbing with fittings
- Antiskid tiles for bathroom and balcony flooring.
- Glazed dado tiles up to lintel level
- Smart digital lock for main entrance door
- Laminate doors for bedrooms.
- Concealed copper wiring
- Branded modular switches
- TV point in the living room
- AC provision in the living
- Acrylic emulsion paint for internal areas.
- Branded lift with DG backup. quartz kitchen platform
- Dry balcony with a stainless steel sink
- Decorative 2 ft. tile over the kitchen platform


Kesar Group -
Kesar Group is an emerging real estate developer in PCMC, known for creating well-planned spaces that blend quality construction with strategic connectivity across key urban hubs. With a focus on modern layouts, reliable workmanship and customer-centric development, the group continues to strengthen its presence in the region. Their notable project Kesar High Street stands out as a commercial landmark designed to offer convenience, accessibility and value within PCMC’s fast-growing landscape, making Kesar Group a trusted choice for investors and businesses looking for growth-driven opportunities
Enquire Now
Kesar High Street Construction Status
Kesar High Street Location
Kesar High Street Sales Gallery / Office Address & Experience Center
High Street Road Opp PIECC, Borhade Wadi, Moshi, Pimpri-Chinchwad, Maharashtra 412105.
Kesar High Street MahaRera
P52100029284
The website project is registered under maharera.maharashtra.gov.in
Frequently Asked Question
It is located in a prime area of PCMC surrounded by schools, hospitals, malls, banks and industrial hubs, providing excellent daily convenience for both residents and businesses.
Kesar High Street is a premium mixed-use development by Kesar Group in PCMC, offering well-designed residential and commercial spaces for modern urban living and business convenience.
The RERA no of Kesar High Street is P52100029284
The Address of Kesar High Street is High Street Road, Opp PIECC, Borhade Wadi, Moshi, Pimpri-Chinchwad, Maharashtra 412105.
The information provided on this website is intended exclusively for informational purposes and should not be construed as an offer of services. This site is managed by a RERA authorized real estate agent namely Digipace Consulting (OPC) Private Limited (Registered Agent bearing RERA No: A51700026634).
This website is a digital promotional showcase managed by
Digipace Consulting (OPC) Private Limited,
an independent, MahaRERA-registered real estate agent bearing
MahaRERA Real Estate Agent Registration No. A51700026634.
The project showcased herein, Kesar High Street, is a registered real estate project developed by Kesar Group, bearing MahaRERA Project Registration Number: P52100029284. All project-related particulars, including specifications, configurations, dynamic floor plans, and layout designs, are provided for consumer awareness and initial guidancee.
The text, representations, layout diagrams, and computer-generated mockups or images used on this portal are artist impressions and are indicative only. The final terms, pricing structure, dynamic stock availability, and specific project timelines are subject to change as per the promoter/developer’s updates or market modifications. In strict alignment with the Real Estate (Regulation and Development) Act, 2016 (RERA), all buyers are encouraged to independently verify all verified files, sanctioned building plans, and project progress statuses on the official MahaRERA website at https://maharera.maharashtra.gov.in under the registered project number before making any booking or financial commitment.
Digipace Consulting (OPC) Private Limited functions purely as an authorized sourcing/facilitating partner and shall not be held liable for any unilateral alterations made by the developer to the underlying layout or project construct.